OUR APPROACH
From Inspection Requirement
From Inspection Requirement
to Clear Action.
A focused inspection process designed to turn technical requirements into reliable, actionable information.
01
UNDERSTAND
Understand the Requirement
The project-specific
requirement that targets through-thickness sizing of weld discontinuities or
any similar where accurate height measurement is critical.
02
INSPECT
Inspect with Purpose
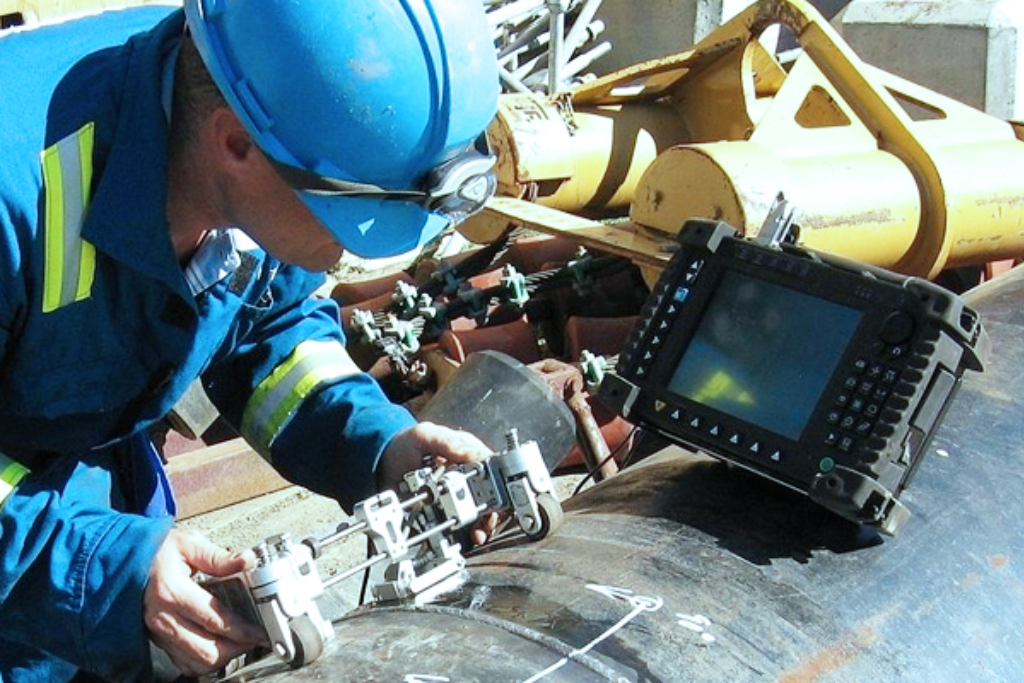
Paired ultrasonic probes
positioned either side of the weld capture diffracted signals through the
material thickness.
03
ANALYSE
Analyse the Findings
Time-of-flight data is
analysed to detect and precisely size the through-wall extent of the
discontinuity.
04
REPORT
Report for Action
A detailed weld-examination
with imagery and defect details evaluated against the project-specific
acceptance criteria is issued, often combined with PAUT or similar supplemental
results.
NEED THIS INSPECTION?
Request Inspection